

A Mill Test Certificate helps a buyer confirm that delivered stainless steel pipe matches the material ordered. The certificate should form a traceable chain from the purchase specification to the physical pipe, heat number, chemistry, and test results.

The acronym MTC typically stands for Mill Test Certificate. Meanwhile, MTR generally means Mill Test Report. Both documents serve a similar purpose. They provide material identification, chemistry details, mechanical properties, and final inspection results.
EN 10204 3.1 is a much more specific standard. It defines a unique inspection certificate. In this document, the manufacturer officially confirms compliance with the order. They also report specific inspection results. However, this certificate never replaces the actual product standard. Buyers must still check the exact specification demanded by their purchase order. For instance, you might need to verify ASTM A554 for relevant mechanical tubing applications.
Before you study the detailed chemistry, always confirm these basic points:
1.The precise material grade, such as 201, 304, 304L, 316, or 316L.
2.Product form: welded or seamless; round, square, or rectangular.
3.Dimensions: OD or section size, wall thickness, and length.
4.The applicable standard and agreed inspection requirements.
5.The final surface finish or delivery condition, provided you specified one.
A heat number identifies metal produced from one specific melt. It acts as a vital link. This number connects the physical material directly to the lab test results associated with that particular melt.
You must ask yourself if the heat number on the certificate matches the received pipe or bundle. Sometimes, that connection remains unclear. If so, the provided chemistry and tensile values cannot reliably prove traceability for your shipment.
| Checkpoint | What to verify |
| MTC/MTR | Heat number, grade, size, standard |
| Pipe or bundle marking | Matching heat or traceable identification |
| Packing/delivery record | Consistent batch and product information |
For bundled tubing, identification may be controlled at bundle level, but traceability still needs to remain clear.
A heat number relates directly to the initial steelmaking melt. On the other hand, a lot number refers to something else. It might indicate a later production, processing, inspection, or packing batch. These two numbers can be linked. However, they are not automatically the same thing.
Sometimes, both numbers appear on your documents. If this happens, verify exactly how the lot traces back to the original heat. This step becomes especially important when a factory processes one single heat into several different sizes or surface finishes.
The chemistry section shows whether the factory’s heat analysis fits your required grade. Chromium contributes to corrosion resistance, nickel is important in common austenitic grades, carbon limits matter in low-carbon grades, and molybdenum is a key distinction in 316-type stainless steel.
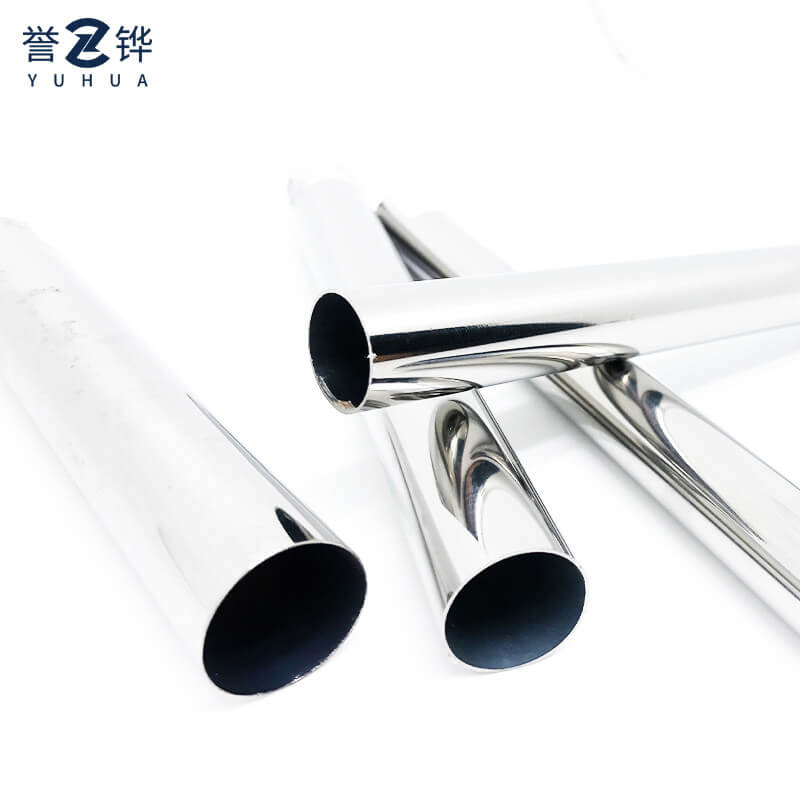
Consider YUHUA 316L round pipe as a prime example. The product information lists Cr at 16.0–18.0%. It shows Ni at 10.0–14.0%. It also requires Mo at 2.0–3.0%. Furthermore, C must remain at no more than 0.03%.
Always use the exact grade and standard demanded by your purchase order. Do not rely on a generic reference chart.
1.Find the officially permitted composition range for your ordered grade.
2.Read the actual heat analysis printed on the MTC.
3.Check every single controlled element against its strict limit.
4.Investigate any out-of-range value immediately.
5.Confirm that the listed grade designation perfectly matches your original order.
A value that looks close is not necessarily compliant when a standard sets a formal limit.
Checking the chemistry helps buyers detect unwanted grade substitution. For instance, YUHUA 304 stainless steel pipe’s chromium and nickel as the major alloying elements. In contrast, the 316L data includes 2.0–3.0% molybdenum. It also caps carbon at no more than 0.03%.
A buyer ordering 316L must therefore confirm the chemistry carefully. The numbers must truly support the 316L designation. They should not merely resemble a basic 304 mixture. The “L” designation also matters significantly. Its lower carbon limit acts as a crucial part of proper grade control.

Yield strength indicates the exact point when permanent deformation begins. Tensile strength represents the maximum stress reached during a standard tensile test. Finally, elongation indicates the metal’s ductility right before it fractures.
Our 20 x 20 mm 304 square tube information provides clear benchmarks. It lists a tensile strength of at least 520 MPa. It shows a yield strength of at least 205 MPa. It also demands an elongation of at least 40%. This same product information refers directly to ASTM A554 and EN 10296-2 standards.
Inspection requirements vary depending on the standard and your purchase order. The process may include hydrostatic testing. It might also involve eddy current testing or other NDT methods. Furthermore, factories often perform flattening or flaring tests.
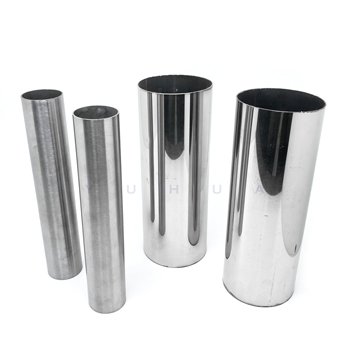
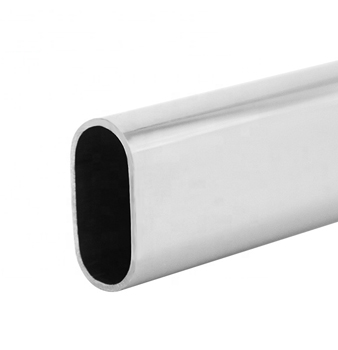
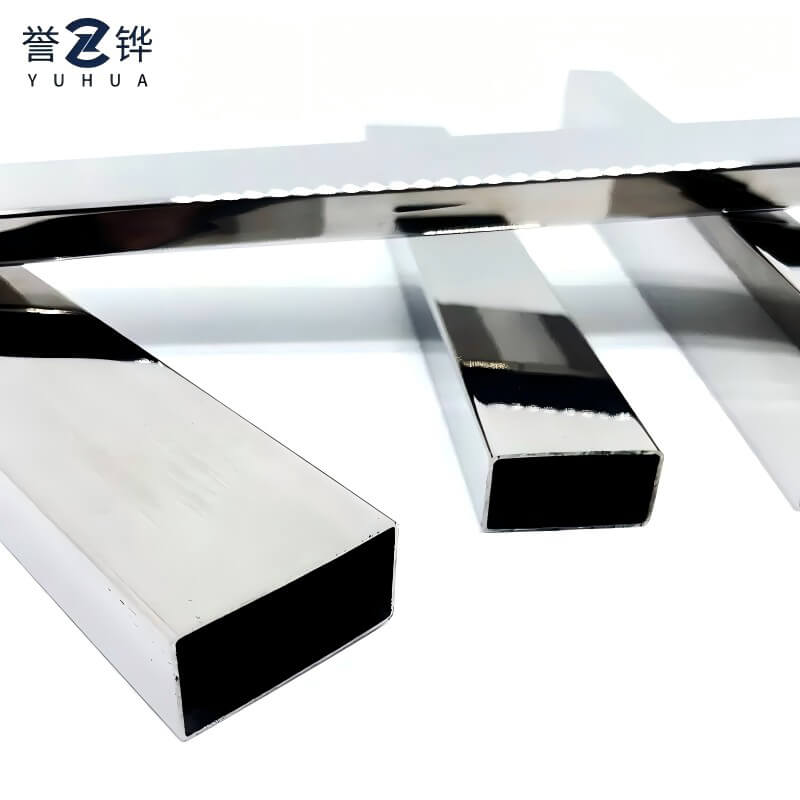
YUHUA’s ASTM A554 welded tube information includes eddy current testing for weld integrity and indicates that hydrostatic pressure testing is available. It covers round, square, and rectangular profiles in grades including 201, 304, 304L, 316, and 316L.
Sometimes, a specific test result is absent from the document. If this occurs, first determine whether the governing specification actually required that test. You should also check your agreed inspection plan.
Mechanical tubing for architectural or decorative use is not reviewed exactly like pipe intended for pressure service. Surface condition also matters when annealed, polished, brushed, matte, pickled, or another finish forms part of the order.
Case study: YUHUA’s 1.5 m, 20 x 20 mm 304 square tube includes selectable wall thicknesses of 1.0, 1.2, and 1.5 mm, an annealed surface, dimensional controls, and MTC availability. A buyer should verify section size, thickness, finish, standard, and traceability, not only “304.”
Before you accept any incoming material, follow these steps:
1.Confirm the exact product description, grade, physical dimensions, and manufacturing standard.
2.Match the printed heat number directly to the pipe or bundle identification tags.
3.Compare the reported chemistry with your specified grade limits.
4.Compare all mechanical test results with the applicable technical requirements.
5.Review the required NDT, pressure, flattening, or flaring tests carefully.
6.Check the document for inconsistent numbers or missing information. Look out for unexplained corrections or mismatched measurement units.
7.Resolve any found discrepancies before you begin fabrication.
We recommend stating grade, dimensions, quantity, application, standard, surface finish, certificate type, and extra testing needs at the RFQ stage. Clear requirements simplify certificate review.
A: An MTC connects a physical stainless steel pipe shipment with vital data. This includes the grade, heat number, chemical composition, and mechanical properties. It also contains relevant inspection results. Buyers should actively compare this document with their purchase order. They must also check the physical identification markings.
A: Match the heat number on the MTC with the pipe, bundle tag, and relevant packing or delivery information. If a lot number appears on later records, confirm how that lot traces back to the original heat.
A: MTC means Mill Test Certificate. Meanwhile, MTR means Mill Test Report. In many daily purchasing contexts, both terms refer to closely related material records. The actual title matters less than the content. You just need to ensure the document provides proper traceability and accurate test results. It must also include standard references and the specific validation required by your order.
A: Check the ordered grade, dimensions, heat number, chemical composition, mechanical properties, applicable heat treatment information, and required test results. YUHUA product information includes various stainless steel pipe options. These are often associated with ASTM A312, ASTM A269, and ASME SA312 standards. Therefore, always confirm the exact standard before you compare any certificate values.
 Address: Muyuan Industrial Zone, Shishan Town, Nanhai District, Foshan City, Guangdong Province
 Call us now:+86 13751499396
 Email:546980277@qq.com


Foshan Nanhai Yuhua Hardware Products Co., Ltd.佛山市南海誉华五金制品有限公司