

An angle on the drawing is only part of the decision. The tube may reach it but miss a mating point, show a die track or lose outside wall. A trial for bending 304 stainless steel tubing must name the stock, tool and acceptance measurements. Its result belongs to that part and setup; it gives no universal radius.

Start with a drawing revision and tube lot. Capture the incoming section, wall and finish so later measurements have a starting point. A request for bending 304 stainless steel tubing should mark assembly datums and inspection locations. “Bend 304 tube” does not tell the operator where the finished part must land.
Show profile, outside size, wall, angle, centerline radius, bend plane and straight lengths. Centerline radius follows the tube’s middle, so inside radius is different. Mark unloaded measurement points. On a frame, add mating features and clearances: the bench angle can pass while a joint is misplaced.
Record grade, construction, delivered condition and finish for the blanks. Grade 304 is formable, but its label cannot establish a workable radius for this wall and tool. “Annealed surface” does not prove the whole tube wall was fully annealed.
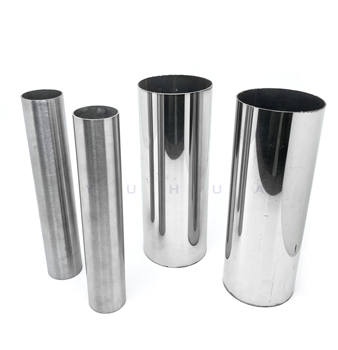
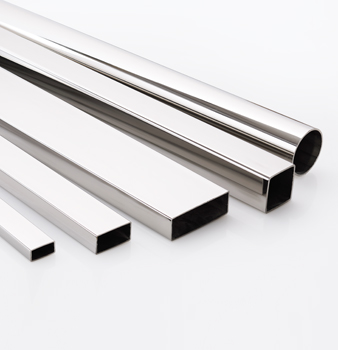
For welded 304 stainless steel tubing, mark seam position before forming. A mandrel must clear any bore bead; inspect that space in the setup. YUHUA offers 304 stainless steel square tubing for furniture and decoration. That page identifies profile and finish; the proposed bend needs its own trial.
One attractive bend says little about variation. Keep an unbent piece from the intended lot and select the sample count by part risk and production route. A record for bending 304 stainless steel tubing should include rejected pieces; without them, a heavily tuned setup can look stable.
Record machine and tool IDs, die radius, support, lubrication, clamp setting, feed direction and sequence beside the results. Mark which samples preceded each adjustment. An accepted sample is useful only when the next run can reproduce its setup.
Give each sample an ID, lot and orientation. Take starting size and wall readings at agreed points; identify the inside-bend face on a non-round profile. Recheck after a change of profile, wall or finish. The trial for bending 304 stainless steel tubing speaks only for the stock, drawing and setup entered on its record.
The next operation receives a released part, not a tube held in a die. Put its actual readings next to drawing limits at the agreed locations, then make the pass or fail call. A tidy curve after bending 304 stainless steel tubing is no substitute for dimension or assembly-fit readings.

At a round bend, use the largest and smallest outside diameters to assess ovality. On a non-round tube, compare bowed faces, distorted corners and collapse with the drawing. Measure outside-wall thinning at specified points and note inside wrinkles. Set limits from function and appearance, not a generic percentage chosen afterward.
Inspect finish separately. A scratch, dent, die track or finish change can reject a part whose dimensions pass; note polishing needed for acceptance. Our inquiry can give YUHUA’s engineering team the required profile and finish because the team supports custom stainless steel products. For bending 304 stainless steel tubing on the proposed part, the forming contractor supplies the measurements.
After release, compare angle and end position with tool setting and drawing datums. Springback depends on material, angle, wall and radius; compensation from another job cannot verify this setup. If the setting changes, make fresh pieces and retain both sets of unloaded readings.
Where assembly fit governs acceptance, put the part in its fixture. Section readings may pass while a joint misses position. A separate fit result belongs with the bend readings: bending 304 stainless steel tubing is being assessed for a part that must join an assembly.
Put the inspection method and drawing limit beside each result before the trial. The form has no default pass values. A later reader should see why each part passed, failed or needed another attempt.
| Record field | Enter | Use |
| Identity | Drawing revision, grade, lot, profile, wall, finish | Reproduce the tested stock |
| Setup | Tooling, support, seam orientation, sample sequence | Explain variation |
| Results | Section shape, wall, surface, unloaded angle, fit | Compare with limits |
| Disposition | Pass, revise setup or drawing, retest | Assign the next action |
Keep failed readings and identify the changed input on revised samples. A larger radius, different support or tube condition is an option only if the drawing and service allow it. On a pass, freeze the stock specification and setup version used. Put the approved grade, dimensions and finish in the next order’s stainless steel tube RFQ checklist.
Use the same record fields for bending 316 stainless steel tubing, but run the trial again on the intended 316 stock. A 304 pass has no authority over it. Send YUHUA the drawing revision, grade, profile, wall, finish and intended forming use. We can discuss the tube specification; the forming contractor must establish the bend setup and inspect the part.
A: A useful sheet keeps the drawing limits beside the lot, tube condition, sample tags and tool settings. It then ties each piece’s section distortion, wall change, surface, released angle and fit to the result of bending 304 stainless steel tubing. Include the failed pieces in order; they show what changed before the accepted setup.
A: Yes, if the delivered tube suits the process. Mark the seam first. If a mandrel or another support goes inside, inspect bead clearance; the outside profile cannot reveal interference there. A “welded” description alone cannot establish the finished radius or quality. The formed section still has to meet the drawing.
A: Keep the tool setting with each tagged piece. Measure angle and end position after release and compare both with the drawing datums. For bending 304 stainless steel tubing, any compensation should follow those readings and be checked on new pieces. A value taken from another wall or geometry remains unverified for this part.
A: No. A 304 result belongs to the tested stock and setup. The same record fields can be used for a 316 trial, but the intended 316 tube, condition and lot need new measurements against the drawing limits. Material changes can change forming response, so give the new trial its own decision.
A: Start with the part limits and proposed centerline radius on the drawing. The tube’s outside size, wall and condition, along with angle and support, decide what must be tested. No single number settles bending 304 stainless steel tubing for every tube and tool. Check the tooling against that proposal and trial the intended stock; a failure calls for changed geometry or process and another test.
 Address: Muyuan Industrial Zone, Shishan Town, Nanhai District, Foshan City, Guangdong Province
 Call us now:+86 13751499396
 Email:546980277@qq.com


Foshan Nanhai Yuhua Hardware Products Co., Ltd.佛山市南海誉华五金制品有限公司