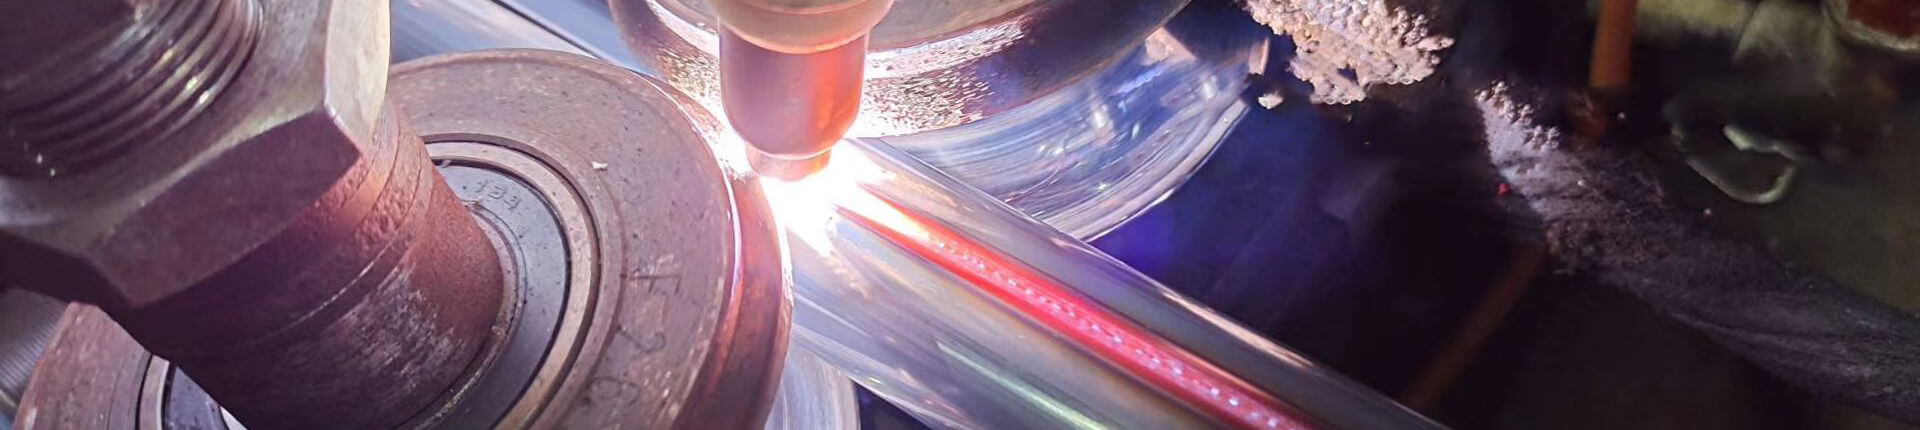


An approval sample taken from a straight length answers the easiest question. It says nothing about the bend meeting its bracket, or about the small wave a mirror finish may show against a straight reflected line. One length may also look unlike its neighbours when installed side by side. For decorative stainless steel tubes, approve a finished detail made from the specified stock. That drawing and the agreed inspection method belong on the order.

The drawing should identify reachable surfaces and the faces visible after installation. Locate brackets, ends, and joints as well. A straight length of decorative stainless steel tubes shows profile and finish; it cannot show those connections.
People meet a handrail at more than its smooth middle. They pass a bracket, sometimes a weld, and the exposed end. For a rail made from decorative stainless steel tubes, record the grip size needed by intended users, applicable requirements, bracket positions and edge treatment. At the joint, human-design stainless steel pipe includes cleaning access: a flush face can still hide a recess where deposits gather. Load remains a separate matter for the designer to verify across rail, supports and fixings; the tube sample proves nothing about that.
One polished length tells little about a whole display frame. Lay several finished lengths together: decorative stainless steel tubes can vary in grain, sheen or weld blending, and turning one may reveal a seam. Keep the intended show face marked. If the frame has repeated corners, retain one finished corner too; a straight offcut cannot show how it looks under installed light.
YUHUA’s range covers round, square, rectangular and oval tube profiles where the requested configuration is available. The profile affects both the joint and what the viewer sees. Our inquiry review therefore starts with the bracket or frame drawing.
A bend calls for a forming trial; a reflective finish may call for a reflection check. The two answer different questions. Neither is needed on every order of decorative stainless steel tubes. Approve the relevant feature on a finished sample.
Draw angle, centerline radius, straight lengths and mating points for bent decorative stainless steel tubes. Trial the specified stock, wall, finish and tooling. Once released, measure angle and end position against the drawing; inspect die tracks, outside-wall thinning and section distortion. Set limits for the part’s fit and appearance, retaining passed and failed readings. An attractive bend establishes no universal minimum radius.
For welded stock, record seam orientation. Check bead clearance when a mandrel or support enters the bore. The forming contractor qualifies and inspects the bend; supplier grade and profile data cannot.
On mirror decorative stainless steel tubes, the reflected line moves across a curve as the observer moves; this is normal. Put candidate and reference on similar supports in comparable light, using a fixed window edge or light strip. Record orientation and viewing position. If a local change returns to the same patch, compare it. On round stock, use the same clock position because rotation changes the reflection without changing the finish. At a square corner, inspect each face up to the corner; the line turns there by design.

Keep close and wide photographs to locate the patch. Compare a recurring kink with the agreed sample or limit; it is not a numerical rejection on its own. Photographs cannot measure roughness.
Grade addresses exposure. Manufacturing route must fit dimensions, standard, fabrication, and service duty. Neither determines touch or finished-weld appearance on decorative stainless steel tubes.
Indoor work often starts by considering grade 304 for decorative stainless steel tubes. The exposure may push the choice elsewhere. On a rail exposed to moisture or chlorides, 316 or 316L may be worth evaluating. Ask about the cleaning chemicals and maintenance plan at the same time. The alloy will not erase a recess at the joint or improve an untreated edge.
YUHUA’s tube range includes welded and seamless construction. Seamless stock can become an assembly with cuts, brackets and welds. Compare the routes against dimensions, standard, surface and service duty. When examining a finished seamless piece, check its contact area. On welded stock, include the visible seam and joints. Those finished features determine much of how decorative stainless steel tubes look and feel assembled.
Send the drawing revision, approved sample, application, and exposure. Give profile, grade, standard, outside dimension, wall, length, quantity, and tolerances. Add show faces, joints, finish, packing, and order-specific tests or documents. YUHUA supports custom lengths, sizes, walls, and finishes for selected products, subject to technical confirmation. We can review inspection points against the sample.
Fit decorative stainless steel tubes into a representative bracket or frame before batch production. Compare ends, joints, surface and cleaning access with the drawing. Retain the approved piece for production and receiving inspection, with bend readings or the mirror viewing setup where applicable. A fitted, good-looking handrail still awaits the designer’s structural check.

A: Show profile and grade, a reachable end, and the actual bracket or joint. Identify the show face and finish reference. The sample must represent planned fabrication, not only the delivered length. A straight loose length is useful for comparison; the bracket or joint is the part to approve for both appearance and touch.
A: The drawing settles that. A part specified to stay straight needs no bend trial. Where a bend is required, use the intended stock and tooling. Check the released angle, end position, section, wall and surface against drawing limits. A different grade or setup needs another trial because the result applies only to the tested part. Keep failed pieces with accepted ones.
A: Put candidate and approved reference in comparable light with a fixed straight-line source. Note viewing position and orientation. A broad curve on round stock is expected; compare a local kink that returns to the same patch against the agreed sample or limit.
A: Grade and construction do different jobs. Grade 316 or 316L may suit damp or chloride exposure. Seamless identifies how the tube was made. Neither resolves how the finished part feels. Inspect grip size, reachable edges, brackets and joints on the assembly. The designer also verifies the handrail structure.
A: Identify drawing revision, sample, lot, and visible faces. Note dimensions, tolerances, surface, joints, packing damage, and agreed test documents. The record should point to the actual approved piece. For a bend or mirror finish, keep the trial or viewing record so receiving inspectors can reproduce the comparison.
 Address: Muyuan Industrial Zone, Shishan Town, Nanhai District, Foshan City, Guangdong Province
 Call us now:+86 13751499396
 Email:546980277@qq.com


Foshan Nanhai Yuhua Hardware Products Co., Ltd.佛山市南海誉华五金制品有限公司