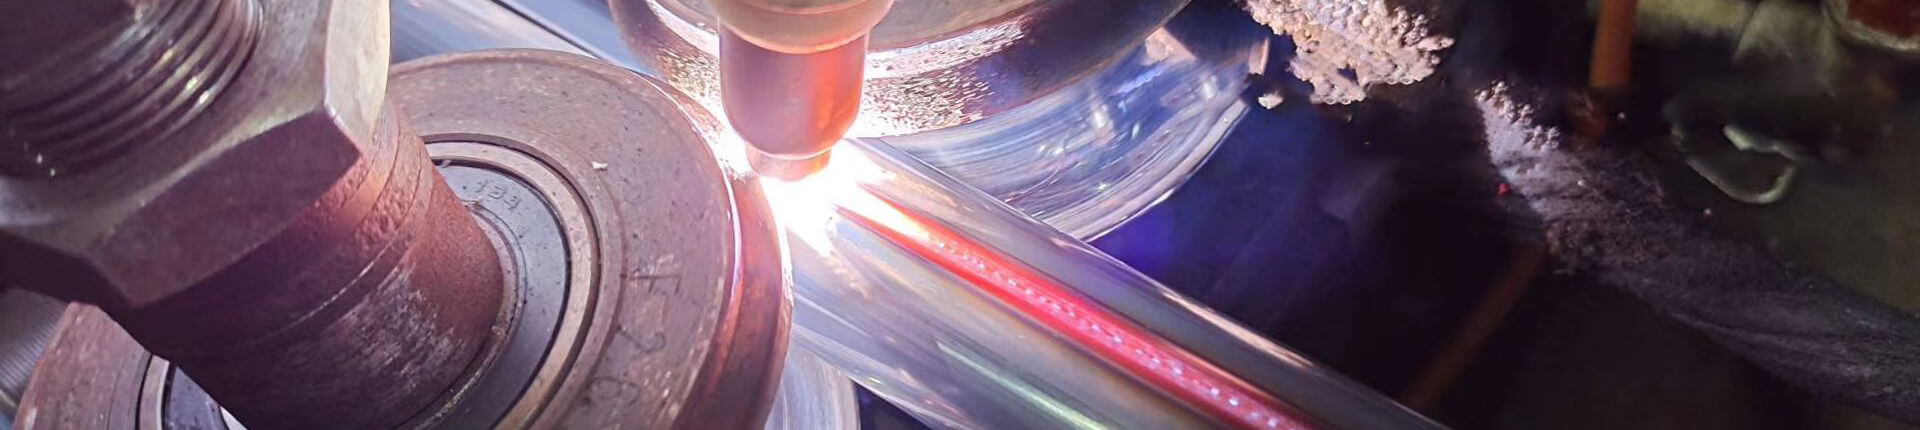


On a polished stainless steel pipe, the line also shifts with the observer; around a round profile, the movement is easy to mistake for waviness. Put the visible face beside an approved reference. Note the light and viewing position. A bend that returns to the same patch deserves a photograph and comparison with the project’s agreed sample or limit.

Choose the face the installation drawing leaves exposed. A round section curves the reflected line; a square corner turns it. Neither change alone shows poor polishing. The comparison piece should be clean and approved, with the same profile and intended finish and a similar size. Set it beside the candidate on similar supports.
| Pass | What the inspector checks |
| Whole face | Follow the reflected line along the polished stainless steel pipe from end to end. |
| Local change | A slow profile curve is different from a short ripple, kink, or disappearing segment. Locate the latter before rotating. |
| Matching view | Compare each specified face of the polished stainless steel pipe with the same position on the reference. |
Moving away and back should bring the suspect patch into view again. On a polished stainless steel pipe, a line that jumps only at an extreme viewing angle may be a viewing effect. Recreate the setup before marking a surface change. On round tube, use the same clock position. Rotation shifts the line even on an unchanged polished surface.
On square or rectangular profiles, inspect each face approaching a corner separately. The corner changes the reflected line by design; look for unexpected distortion beside it. Identify any visible seam or later joint on the drawing. Do not set a ripple length or optical tolerance without an agreed method and limit.
| Evidence | What it needs to show |
| Close view | Span and direction of the bent line; mark the image, not the polished face. |
| Orientation view | A tube end and the named face, with a removable tag near the patch if needed. |
| Location note | Distance from a polished stainless steel pipe end; clock position for round tube or face for square tube. |
The photographs help another inspector find the same patch. A measured finish needs a separate method and limit.
Different exposure or camera angle can complicate mirror polished stainless steel tubing photographs. Put candidate and reference in one frame where practical. If doubt remains, set the polished stainless steel pipe aside for a repeat view with buyer and supplier. Release it against the agreed visible-face requirement.
YUHUA offers polished and mirror options across selected stainless steel tube products. For a polished stainless steel pipe inquiry, we would confirm profile, grade, size, and available finish before treating a product listing as an acceptance sample. The decorative-pipe listing names polished surfaces but does not define a universal mirror appearance for every configuration.

The polished stainless steel pipe card is a route back to the same view. Identify the reference and inspected lot and describe the light, tube, and observer positions. This project record sets no industry-wide acceptance standard. A reflection photograph cannot measure surface roughness; any numerical result needs a separate instrument, method, location, and agreed limit.
| Record field | What to enter |
| Tube identity | Grade, profile, size, finish designation, lot or piece ID |
| Comparison item | Approved reference ID and its condition |
| Viewing setup | Light or straight-line source, distance, angle, orientation |
| Visible area | Named face or clock positions and intended installation view |
| Observation | Continuous line, location of repeated kink or ripple, photo IDs |
| Disposition | Accept, hold for joint review, or reject against the agreed sample or limit |
The stainless steel tube finishes overview addresses which appearance to specify. This card comes later, after a reflective finish has been chosen. It keeps the polished stainless steel pipe inspection to a repeatable local observation. For polished 304 stainless steel tubing, grade and finish answer different questions. The grade cannot replace a finish reference or confirm mirror availability on every profile.
Before ordering, identify exposed faces, later cutting or joining, and the controlling appearance sample. Put the observation setup and disposition rule beside the tube specification. YUHUA offers selected tube products with finish and dimensional options, subject to quotation and technical review; our confirmation should attach to the exact item and visible faces. A polished stainless steel pipe catalog term cannot settle a borderline reflection.
If reflection is continuous against the reference, record and release. If a local wave repeats, record its location and hold the piece against the agreed sample or limit. If it disappears after correcting the setup, note that change. A project contact with YUHUA can include the specification, reference ID, card, and photographs for one quote or lot.

A: Set the approved sample beside the tube under a straight light or dark line. Change your viewpoint to follow its reflection across each specified face. A kink that returns to one patch is worth locating. A close image shows the kink, but it cannot tell the next inspector where you stood. Add an orientation photograph and note the patch, distance, angle, and tube position.
A: Not on round stock. Watch a window edge sweep around its circumference as your view moves. A corner turns the image too. Keep the approved sample beside the piece in the same light and look for a small departure on one face, where the sample’s line stays continuous. The broad curve is expected.
A: Grade 304 identifies the steel, not the reflected appearance. Check finish availability on the specified profile, and keep an approved sample with its viewing setup. Judge a disputed local wave against that sample under the same conditions; the grade name alone cannot settle it.
A: Give the next inspector a way back to the patch. Tube and reference IDs identify the pieces; face and distance from one end locate the area. Add the line source and viewing position. Keep a close image beside an orientation image, and state the disposition against the sample or agreed limit.
A: One unusual reflection is a reason to reset the viewing setup. If the kink returns to the same place on an exposed face and the reference leaves the answer open, mark the location and hold the piece for buyer-supplier review. The hold is a visual question unless a measurement method and numerical limit were agreed beforehand.
 Address: Muyuan Industrial Zone, Shishan Town, Nanhai District, Foshan City, Guangdong Province
 Call us now:+86 13751499396
 Email:546980277@qq.com


Foshan Nanhai Yuhua Hardware Products Co., Ltd.佛山市南海誉华五金制品有限公司