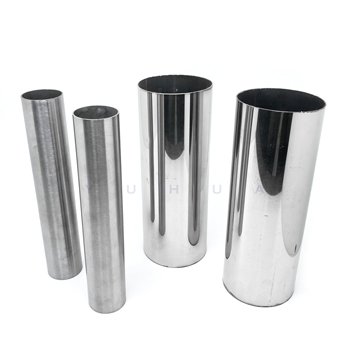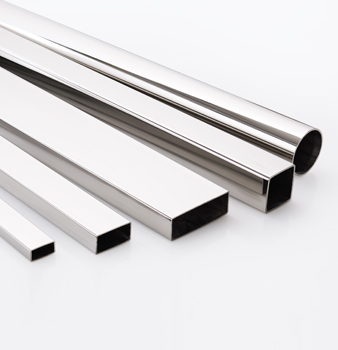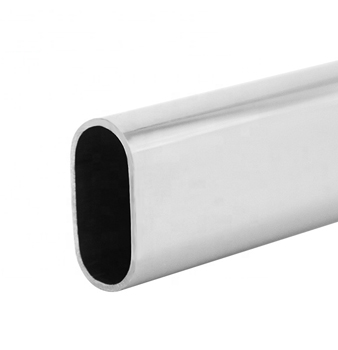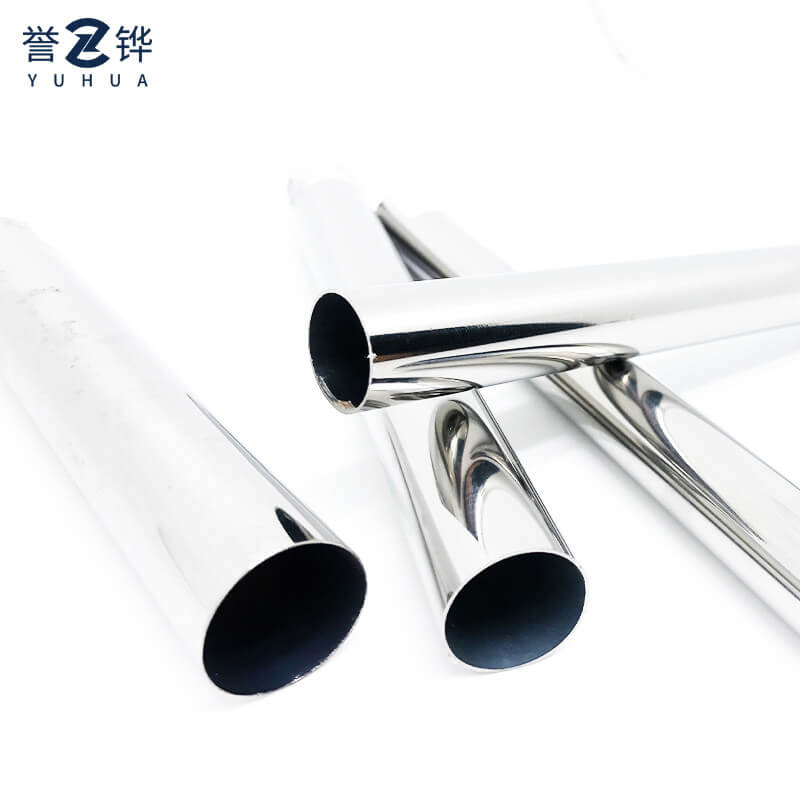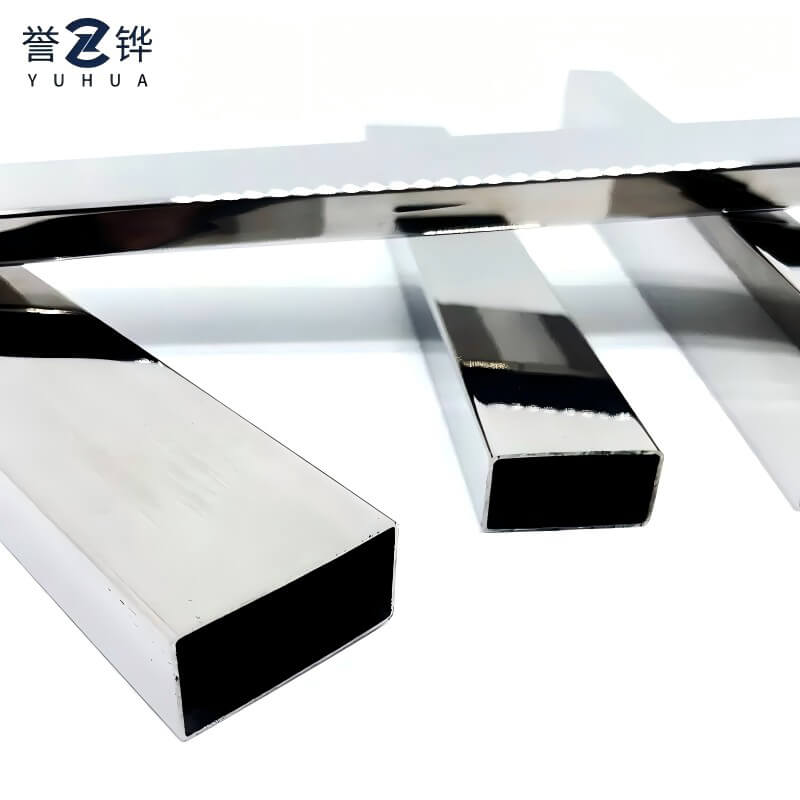


A stainless steel tube might match your requested grade and nominal size. However, it can still cause trouble during manufacturing or setup. The product could fall outside accepted limits. It might display visible dents or surface scratches. Sometimes, the weld seam looks uneven. In other cases, the delivery lacks proper records to prove the exact metal used.
For purchasers, checking the goods is vital. This step proves the tubes fit the purchase order and technical drawings. It also ensures they meet relevant standards and final project needs before factory work begins.

Careful inspection reduces the risk of receiving the wrong material. It helps avoid dimensional problems and surface defects. These issues can negatively affect both appearance and service performance. Different products require different checks. For instance, a polished decorative tube, a square furniture tube, and an industrially welded round tube do not need the same inspection focus.
Before you check the tubes, you must confirm the basic acceptance criteria:
1.Material grade and specific product form
2.Round, square, rectangular, oval, welded, or seamless construction
3.OD or outside dimensions, wall thickness, overall length, and allowed tolerances
4.Required surface finish
5.Applicable ASTM, EN, JIS, or other agreed specification
6.Required mechanical tests or non-destructive tests
7.Marking, material traceability, packing methods, and certificate requirements
Following this list prevents errors. It stops inspectors from relying on assumptions instead of the actual order specification.
| Decorative and architectural | Surface finish, scratches, dents, dimensions, and weld appearance |
| Furniture and fabricated frames | Straightness, outside dimensions, corner condition, and cut length |
| Industrial welded tubing | Material traceability, weld integrity, dimensions, and NDT when specified |
| Corrosive-service applications | Grade verification, certificates, chemistry, and application-specific testing |
Take YUHUA 316L round pipe as a clear example. This product is used in marine, chemical processing, pharmaceutical, oil and gas, and food and beverage applications. In these harsh environments, grade verification and corrosion-related requirements carry much more weight.
A practical inspection checklist combines multiple steps. It involves document review, physical measurement, and careful visual examination.
| Material | Grade, heat or lot identity | MTC review, PMI if required |
| Dimensions | OD, wall, length, and straightness | Caliper, micrometer, and gauge |
| Surface | Scratches, dents, pits, and finish | Visual inspection |
| Weld | Seam condition and overall integrity | Visual check, NDT as required |
| Packing | Bundles, physical protection, and quantity | Count and visual check |
Match material markings and certificates to the purchase order. Heat or lot identification should remain traceable where required. PMI can add another identity check when alloy mix-up is a concern.
For YUHUA ASTM A554 welded tubes, material traceability and mill test certificates are standard parts of the quality assurance information. Furthermore, the available grades include 201, 304, 304L, 316, and 316L.
Dimensional inspection should focus heavily on values that affect final fit and fabrication. You should measure the product at multiple positions where necessary.
Consider our 20 × 20 mm 304 stainless steel square tube as an example. The outside-dimension tolerance is ±0.13 mm. The available wall thicknesses include 1.0, 1.2, and 1.5 mm. In addition, the straightness is no more than 1.5 mm/m, and the corner radius is no more than 2.0 mm.
This shows why “20 × 20 mm tube” alone is not enough for acceptance. Tolerance and geometry matter too.
Always check the product for scratches, dents, pits, and staining. You should also look for uneven polishing, burrs, deformation, and physical damage at the ends. On welded tubing, you must inspect the seam separately. Look closely for visible irregularities that might justify further testing.
Finish acceptance should match the order. A polished handrail tube has different cosmetic expectations from tubing hidden inside an equipment frame.
Final inspection should confirm quantity, labels, grade and size markings, certificates, and shipping protection. Poor packaging can still leave correct tubing scratched, wet, or deformed.
For some YUHUA rectangular and square tube products, waterproof paper and steel strip are used, with export seaworthy packing available according to the order.

Choosing the right test method depends on several factors. These include the product standard, the manufacturing route, actual service conditions, and the exact buyer specification.
Mechanical testing may include tensile, hardness, flattening, or flaring tests. These specific checks confirm material strength, ductility, or forming behavior. They are performed where the applicable specification requires them. Decorative tubing should not automatically receive the same broad testing scope as more demanding service tubing.
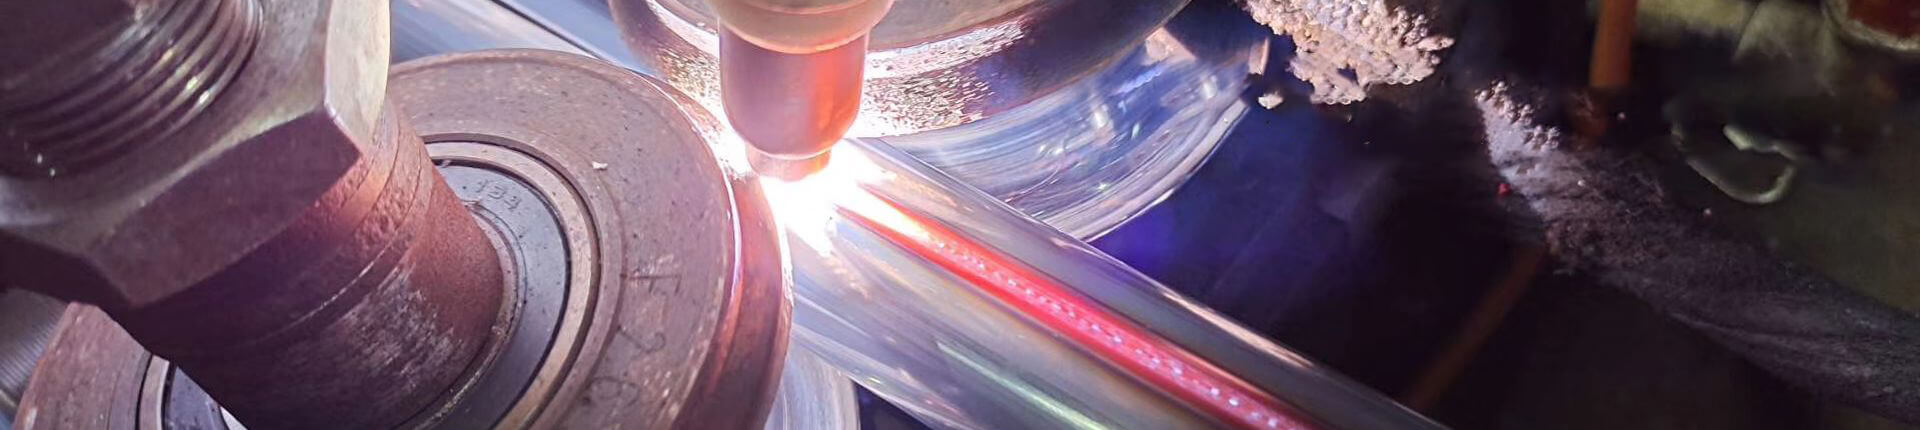
Non-destructive testing evaluates a tube without cutting it apart. Eddy current testing can help detect discontinuities in conductive tubing and is relevant to welded tube quality control. Ultrasonic testing may be specified where internal discontinuities or wall-related conditions need evaluation. Hydrostatic or pneumatic testing may be required when leakage or pressure integrity forms part of acceptance.
In our ASTM A554 welded tube range, eddy current testing is used for weld integrity, while hydrostatic pressure testing is available.
Chemical analysis checks whether alloying elements meet the required grade range. PMI is useful for fast alloy identification, particularly where material segregation matters.
PMI does not replace every laboratory test or certificate requirement. Critical applications may also require corrosion-related testing defined by the governing specification or project.
Inspection works best when “pass” and “fail” are defined before shipment, giving production and quality teams the same target.
Use the purchase order, approved drawing, technical specification, and applicable product standard together. Any special tolerances, finish requirements, or test requirements should appear in the inspection plan.
An ASTM A554 decorative tube should not automatically be judged by requirements intended for pressure-service tubing. Product form and end use matter.
Not every characteristic needs 100% inspection. Polished decorative tubing may justify broad visual checking, while destructive tests are normally sampled.
A simple risk-based approach is:
1.Identify characteristics that could stop assembly or cause rejection.
2.Set inspection frequency for dimensions, appearance, and marking.
3.Define required NDT or mechanical tests.
4.Agree on certificates, photos, and inspection records before shipment.
Case example: for square tube used in a welded furniture frame, a buyer may place more emphasis on outside dimensions, straightness, cut length, and surface consistency than on pressure testing. The inspection plan should reflect those fabrication risks.
A clear Request for Quotation (RFQ) makes quality control much easier. It works well because the inspection target is fully defined before production starts. When contacting YUHUA, please include several details. You should provide the grade, tube shape, and whether you need a welded or seamless product. Also, include dimensions, wall thickness, length, tolerance, surface finish, and total quantity. Finally, state the applicable standard, testing requirements, and required quality documents.
For ASTM A554 welded tubes, our wide range includes round, square, and rectangular profiles. We also offer mirror, brushed, or matte surface options.
A highly detailed specification lets us review supply feasibility accurately. We can check this together with the requested tolerances, tests, and documentation. This approach gives both sides a very clear basis for final acceptance.
A: You should start with the purchase specification, material grade, dimensions, standard, and required finish. After that, inspect the OD or outside dimensions. You must also check wall thickness, length, straightness, and general surface condition. Verify the weld quality where applicable. Finally, review the marking, total quantity, packaging, and all required certificates.
A: Typical checks include outside diameter, wall thickness, length, straightness, and roundness or ovality. For square and rectangular tubing, you may also need to check width and height. Corner condition and overall shape tolerances are important too.
A: You should begin with a careful visual check of the weld seam. Look closely for any irregularity, deformation, or finishing defects. If the specification requires further verification, you can add eddy current, ultrasonic, or pressure testing.
A: Depending on the specific order, buyers may request a material test certificate. They can also ask for chemical and mechanical test results, as well as dimensional inspection records. NDT reports, heat or lot traceability information, and pre-shipment inspection records are common too. Both parties should agree on these requirements before production begins.
 Address: Muyuan Industrial Zone, Shishan Town, Nanhai District, Foshan City, Guangdong Province
 Call us now:+86 13751499396
 Email:546980277@qq.com


Foshan Nanhai Yuhua Hardware Products Co., Ltd.佛山市南海誉华五金制品有限公司