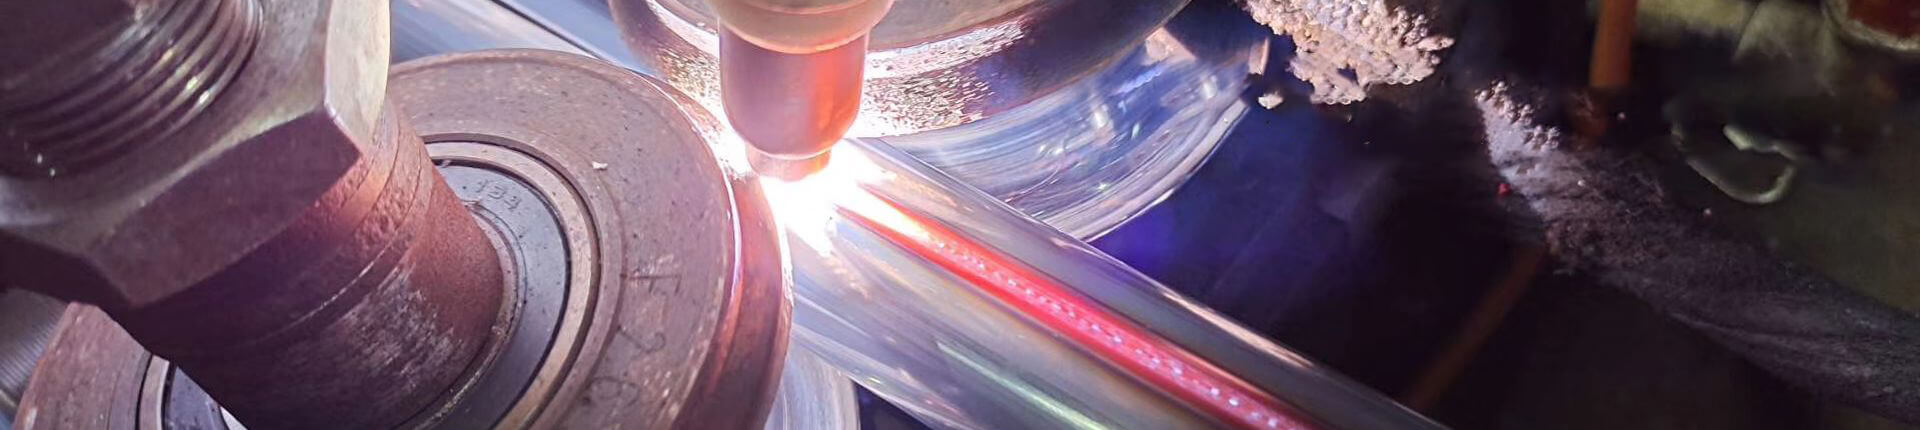


A high precision positioning SS square pipe may meet its dimensional requirements before fabrication, yet lose accuracy after cutting, tacking, and welding. Heat, joint restraint, tube geometry, and welding sequence can move the finished assembly away from its intended datum.
For equipment frames, handrails, furniture structures, machinery guards, and conveyor supports, a small change in squareness may cause larger installation problems. Holes can stop aligning, mounting faces can become uneven, and polished surfaces can reveal distortion.
A weld heats a narrow zone while the surrounding metal stays cooler. The heated area expands, but nearby material restricts that movement. During cooling, the weld and heat-affected zone contract. When heat is concentrated on one side of a square tube, the member may bow, rotate, or pull out of square.
Common distortion patterns include:
| Distortion pattern | Typical cause | Likely result |
| Bowing | Long weld on one face | Poor straightness |
| Angular pull | Unequal weld size or sequence | Out-of-square corner |
| Twisting | Unbalanced welds | Misaligned mounting faces |
| Local collapse | Excess heat or clamping | Visible wall deformation |
| Hole displacement | Shrinkage after machining | Assembly mismatch |
Thin-wall stainless square tubing reacts quickly to heat because less material is available to absorb it. If the joint gap varies, the welder may add more filler or slow down in wider sections, creating unequal shrinkage.
Poor fit-up also makes the fixture do work it should not do. Pulling an inaccurate member into place with clamps may produce a correct-looking tack-up, but residual stress can move the frame after release.
YUHUA’s 20 × 20 mm grade 304 square tube is available with 1.0, 1.2, and 1.5 mm wall thicknesses. Listed dimensional data include ±0.13 mm outer-size tolerance, straightness of no more than 1.5 mm per meter, and a corner radius of no more than 2.0 mm. Welding controls should therefore reflect the selected wall thickness and tube geometry.

Welding may magnify an error already present in the material. A tube can have slight bow, twist, corner variation, or wall-thickness variation before fabrication.
A practical case shows why incoming inspection matters. A fabricator built a rectangular equipment frame whose diagonals were acceptable after tacking, but the frame twisted after fixture release. An unused length from the same batch showed a small rotational twist. The welding sequence amplified that condition. Replacing the member and adding a pre-weld twist check restored repeatability.
A basic pre-weld control plan should include:
*Measure both outside faces at several points.
*Check wall thickness at representative locations.
*Place the member on a verified flat surface to assess bow.
*Compare both ends to detect twist.
*Record cut length, corner condition, and joint gap.
Surface condition matters too. Contamination, uneven grinding, or damaged edges can change joint contact and heat flow. YUHUA’s 304 tube is described with an annealed finish, surface roughness of Ra 0.8 μm or less, eddy-current weld-integrity testing, and mill test certificate availability.
A material standard and an assembly drawing serve different purposes. ASTM A554 may define requirements for welded stainless mechanical tubing, but it does not automatically define final diagonal difference, hole position, frame flatness, or datum relationships.
The drawing should identify the functional dimensions, such as overall size, squareness, diagonal difference, mounting-face flatness, hole position, and allowable twist.
The acceptance plan should also reflect the application. Similar square tubing may be used in furniture frames, handrails, structural supports, machinery guards, equipment frames, and conveyor systems, yet each application needs different visual and positional controls.
A good fixture establishes repeatable reference surfaces rather than simply holding parts tightly. Its base should be rigid and flat, while locators should correspond to the datums on the drawing.
Excessive clamping can hide errors. If a fixture forces a twisted member flat, the part may spring back when released. Locators should position the component, and clamps should apply only enough force to maintain contact.
Supports placed near the weld can reduce local movement, provided they do not block access or trap heat.
Tack welds establish the geometry inherited by the final welds. They should be similar in size and arranged to distribute restraint.
A practical square-frame sequence is:
*Locate all members against the fixture datums.
*Tack opposing corners.
*Recheck both diagonals.
*Add the remaining tacks symmetrically.
*Weld short sections on opposite sides.
*Alternate joints instead of finishing one corner first.
Short segments, back-step welding, and alternating sides do not eliminate shrinkage, but they make movement more predictable.
Heat input should be high enough for sound fusion but no higher than necessary. Slow travel, oversized welds, repeated arc starts, or unnecessary reheating can increase distortion. Consistent torch angle, bead size, and filler addition are equally important.
Cooling intervals may help when several joints are close together, but rapid forced cooling can create new stress patterns. The process should be documented, including current range, sequence, weld length, and interpass practice, so dimensional results can be compared between batches.
Inspection should begin in the fixture and continue after release because clamping can hide springback.
| Inspection stage | Main purpose | Typical checks |
| After fit-up | Confirm starting geometry | Gap, length, squareness |
| After tacking | Detect early movement | Diagonals, corner angle |
| After welding | Identify thermal movement | Flatness, hole location |
| After release | Detect springback | Twist, bow, datum position |
| Final inspection | Confirm drawing compliance | Critical-dimension report |
Small frames may be checked with a square, height gauge, straightedge, and surface plate. Complex assemblies may require a coordinate measuring machine, laser tracker, or digital measuring arm.
One approved sample does not prove batch stability. The inspection report should identify the material batch, tube size, wall thickness, fixture, welding procedure, measuring equipment, and critical dimensions. First-piece inspection is especially important after changing wall thickness, joint design, fixture setup, or welding sequence.

Rework is acceptable when geometry can be restored without damaging the tube, weld, finish, or function. Minor angular deviation may allow controlled mechanical straightening, while a local weld repair may be possible under an approved procedure.
Rework becomes risky when repeated force is required, the wall starts to flatten, or correction introduces creases. Parts should normally be rejected for cracking, severe twist, excessive thinning, irreparable surface damage, or dimensional errors affecting safety or assembly.
The decision should follow the drawing and an approved repair method. A frame that looks straight may still have an unacceptable hole position or datum error.
A: There is no universal value. Achievable tolerance depends on tube size, wall thickness, frame length, joint design, fixture rigidity, and welding sequence. The drawing should define separate limits for straightness, squareness, twist, diagonals, and datum-based hole position.
A: Yes. Material compliance does not prevent thermal expansion and contraction. The finished assembly still needs fit-up controls, a defined welding procedure, and post-weld dimensional inspection.
A: A rigid datum-based fixture is generally more effective than heavy clamping alone. It should support the tube near critical joints, control functional dimensions, and allow predictable thermal movement.
A: Grade selection should mainly reflect corrosion conditions and service requirements. Positioning accuracy depends more directly on wall thickness, joint geometry, heat input, fixturing, and welding sequence.
A: The supplier should provide a critical-dimension report, calibrated-equipment records, material traceability, and weld inspection results where required. For repeat orders, first-piece and batch records are more useful than a single sample measurement.
 Address: Muyuan Industrial Zone, Shishan Town, Nanhai District, Foshan City, Guangdong Province
 Call us now:+86 13751499396
 Email:546980277@qq.com


Foshan Nanhai Yuhua Hardware Products Co., Ltd.佛山市南海誉华五金制品有限公司